
Listing Courtesy of:  Midwest Real Estate Data as distributed by MLS GRID / Listed By: Nicole Venturella, Coldwell Banker Realty; Holly Rumishek, Naperville
 Midwest Real Estate Data as distributed by MLS GRID / Listed By: Nicole Venturella, Coldwell Banker Realty; Holly Rumishek, Naperville
 2905 Shelly Lane Aurora, IL 60504
Active (2 Days)
$279,900 (USD)
OPEN HOUSE TIMES
-
OPENSat, Aug 2211:00 am - 1:00 pm
-
OPENSun, Aug 231:00 pm - 3:00 pm
Description
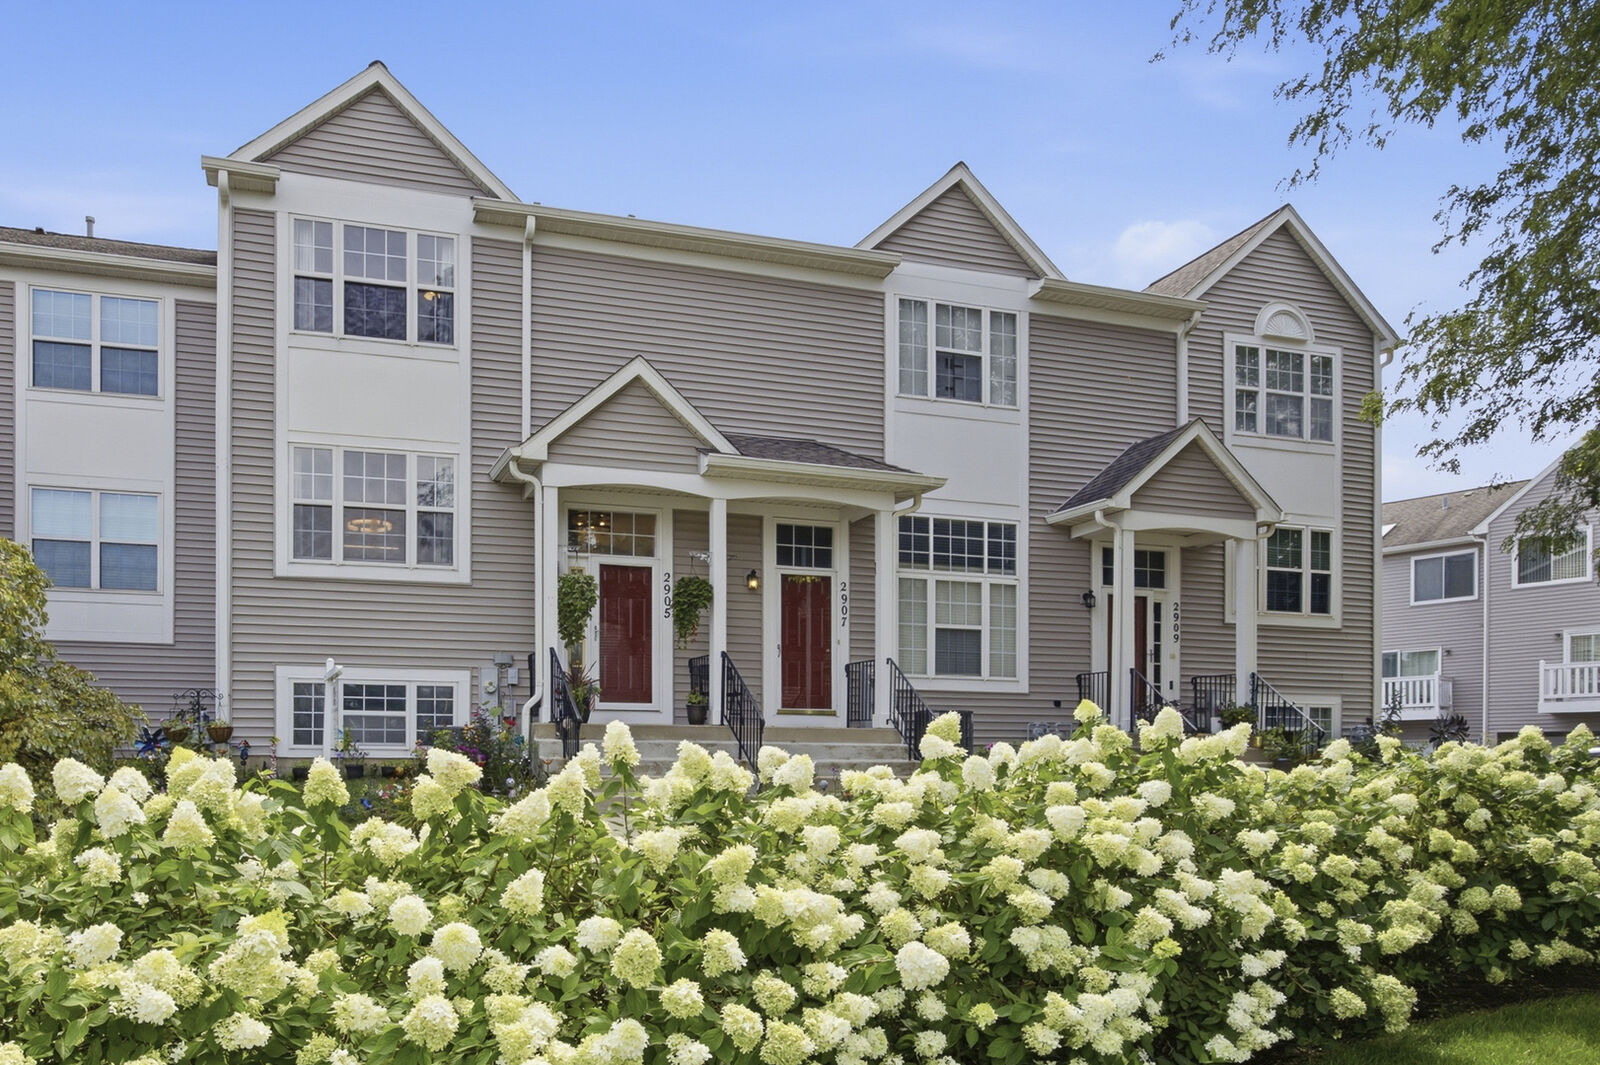
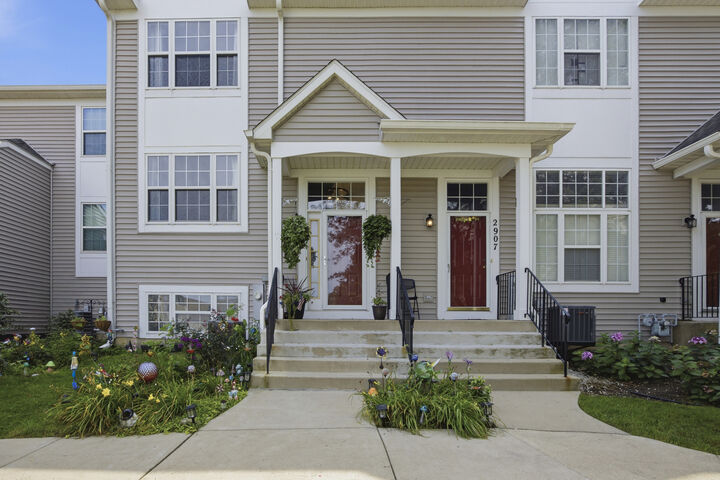
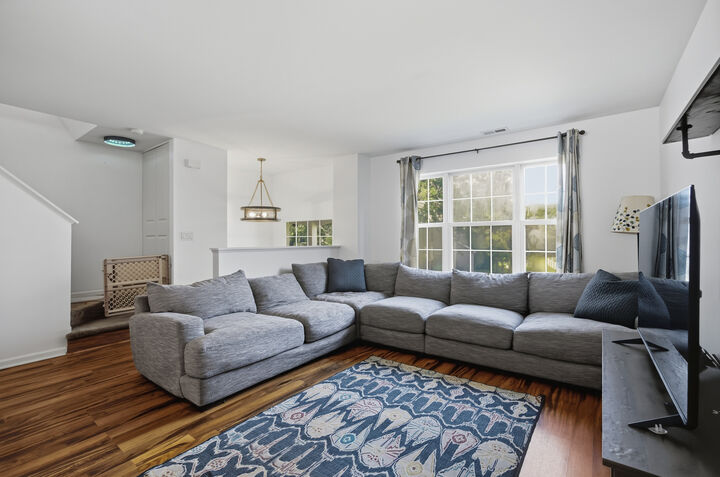
Stunning Aurora Townhome in Top-Rated School District! Welcome home to this beautifully maintained, move-in-ready townhome located in one of Aurora's most sought-after school districts! Furnace and AC unit installed in 2020 with whole house humidifier-Water heater 2023 Washer & Dryer 2026 -Roof replaced within last 5 years by HOA- Home has Radon Mitigation system Airy & Spacious Living Room bathed in natural light, featuring high ceilings living and dining combo room Kitchen plenty of storage and counter space and room for an kitchen table Durable, modern wood laminate flooring spans the main living room with timeless tile in kitchen for the ultimate durability, updated fixtures in entry and sleek dining room fixture with fan Updated Bathroom include stylish finishes new vanity and fresh paint. Attached 2-Car Garage with ample room for extra storage. Prime Location Nestled in a friendly community close to parks, shopping, dining, and commuter routes-all while benefiting from top-tier local schools.
MLS #:
12719593
12719593
Taxes
$4,722(2024)
$4,722(2024)
Type
Townhouse
Townhouse
Year Built
1995
1995
School District
204
204
County
DuPage County
DuPage County
Community
Prairie Village
Prairie Village
Listed By
Nicole Venturella, Coldwell Banker Realty
Holly Rumishek, Coldwell Banker Realty
Holly Rumishek, Coldwell Banker Realty
Source
Midwest Real Estate Data
Last checked Aug 21 2026 at 4:42 AM CDT
Midwest Real Estate Data
Last checked Aug 21 2026 at 4:42 AM CDT
Bathroom Details
- Full Bathroom: 1
- Half Bathroom: 1
Interior Features
- Laundry: Gas Dryer Hookup
- Appliance: Range
- Appliance: Refrigerator
- Appliance: Washer
- Appliance: Dryer
- Appliance: Dishwasher
- Appliance: Disposal
- Appliance: Microwave
- Co Detectors
- Ceiling Fan(s)
- Laundry: Laundry Closet
- Laundry: Washer Hookup
- Laundry: Upper Level
Subdivision
- Prairie Village
Property Features
- Foundation: Concrete Perimeter
Heating and Cooling
- Forced Air
- Natural Gas
- Central Air
Basement Information
- Finished
- Partial
- Daylight
Homeowners Association Information
- Dues: $375/Monthly
Exterior Features
- Roof: Asphalt
Utility Information
- Utilities: Water Source: Public
- Sewer: Public Sewer, Storm Sewer
School Information
- Elementary School: McCarty Elementary School
- Middle School: Fischer Middle School
- High School: Waubonsie Valley High School
Parking
- Garage Door Opener
- Garage Owned
- Attached
- Garage
- Asphalt
- Yes
Stories
- 3
Living Area
- 1,436 sqft
Location
Disclaimer: Square footage is based on information available to agent, including County records. Information has not been verified by agent and should be verified by buyer.
Based on information submitted to the MLS GRID as of 8/20/2026 23:42. All data is obtained from various sources and may not have been verified by broker or MLS GRID. Supplied Open House Information is subject to change without notice. All information should be independently reviewed and verified for accuracy. Properties may or may not be listed by the office/agent presenting the information.
